11 Bedrooms | 7 Bathrooms | Sleeps 24
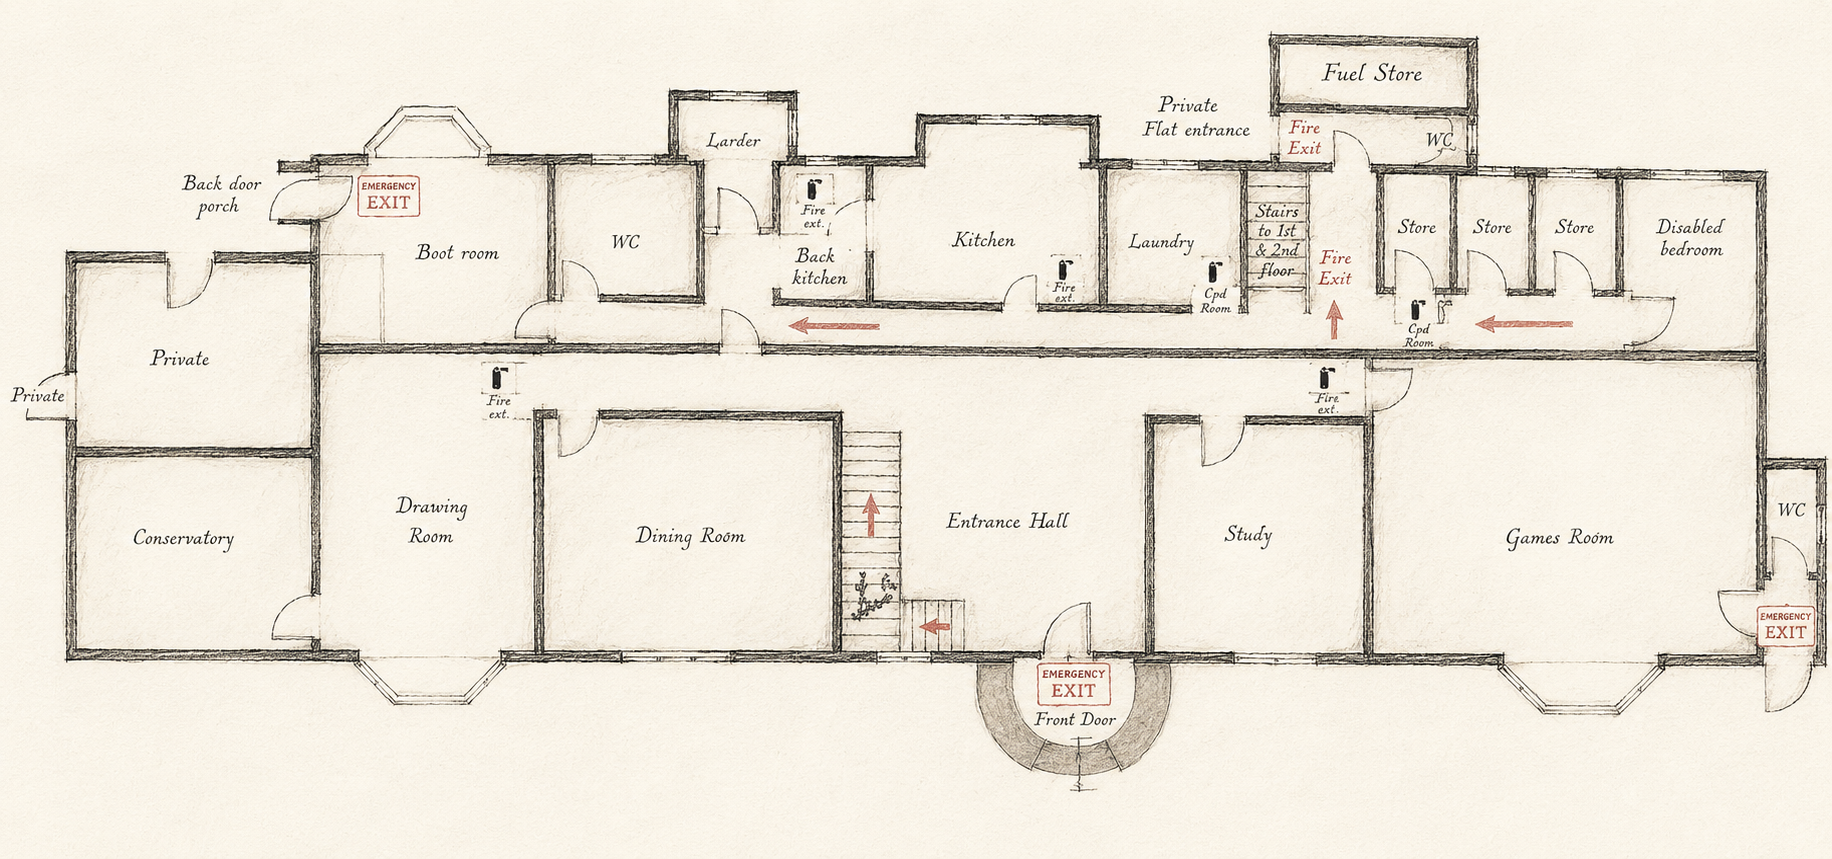
Ground Floor
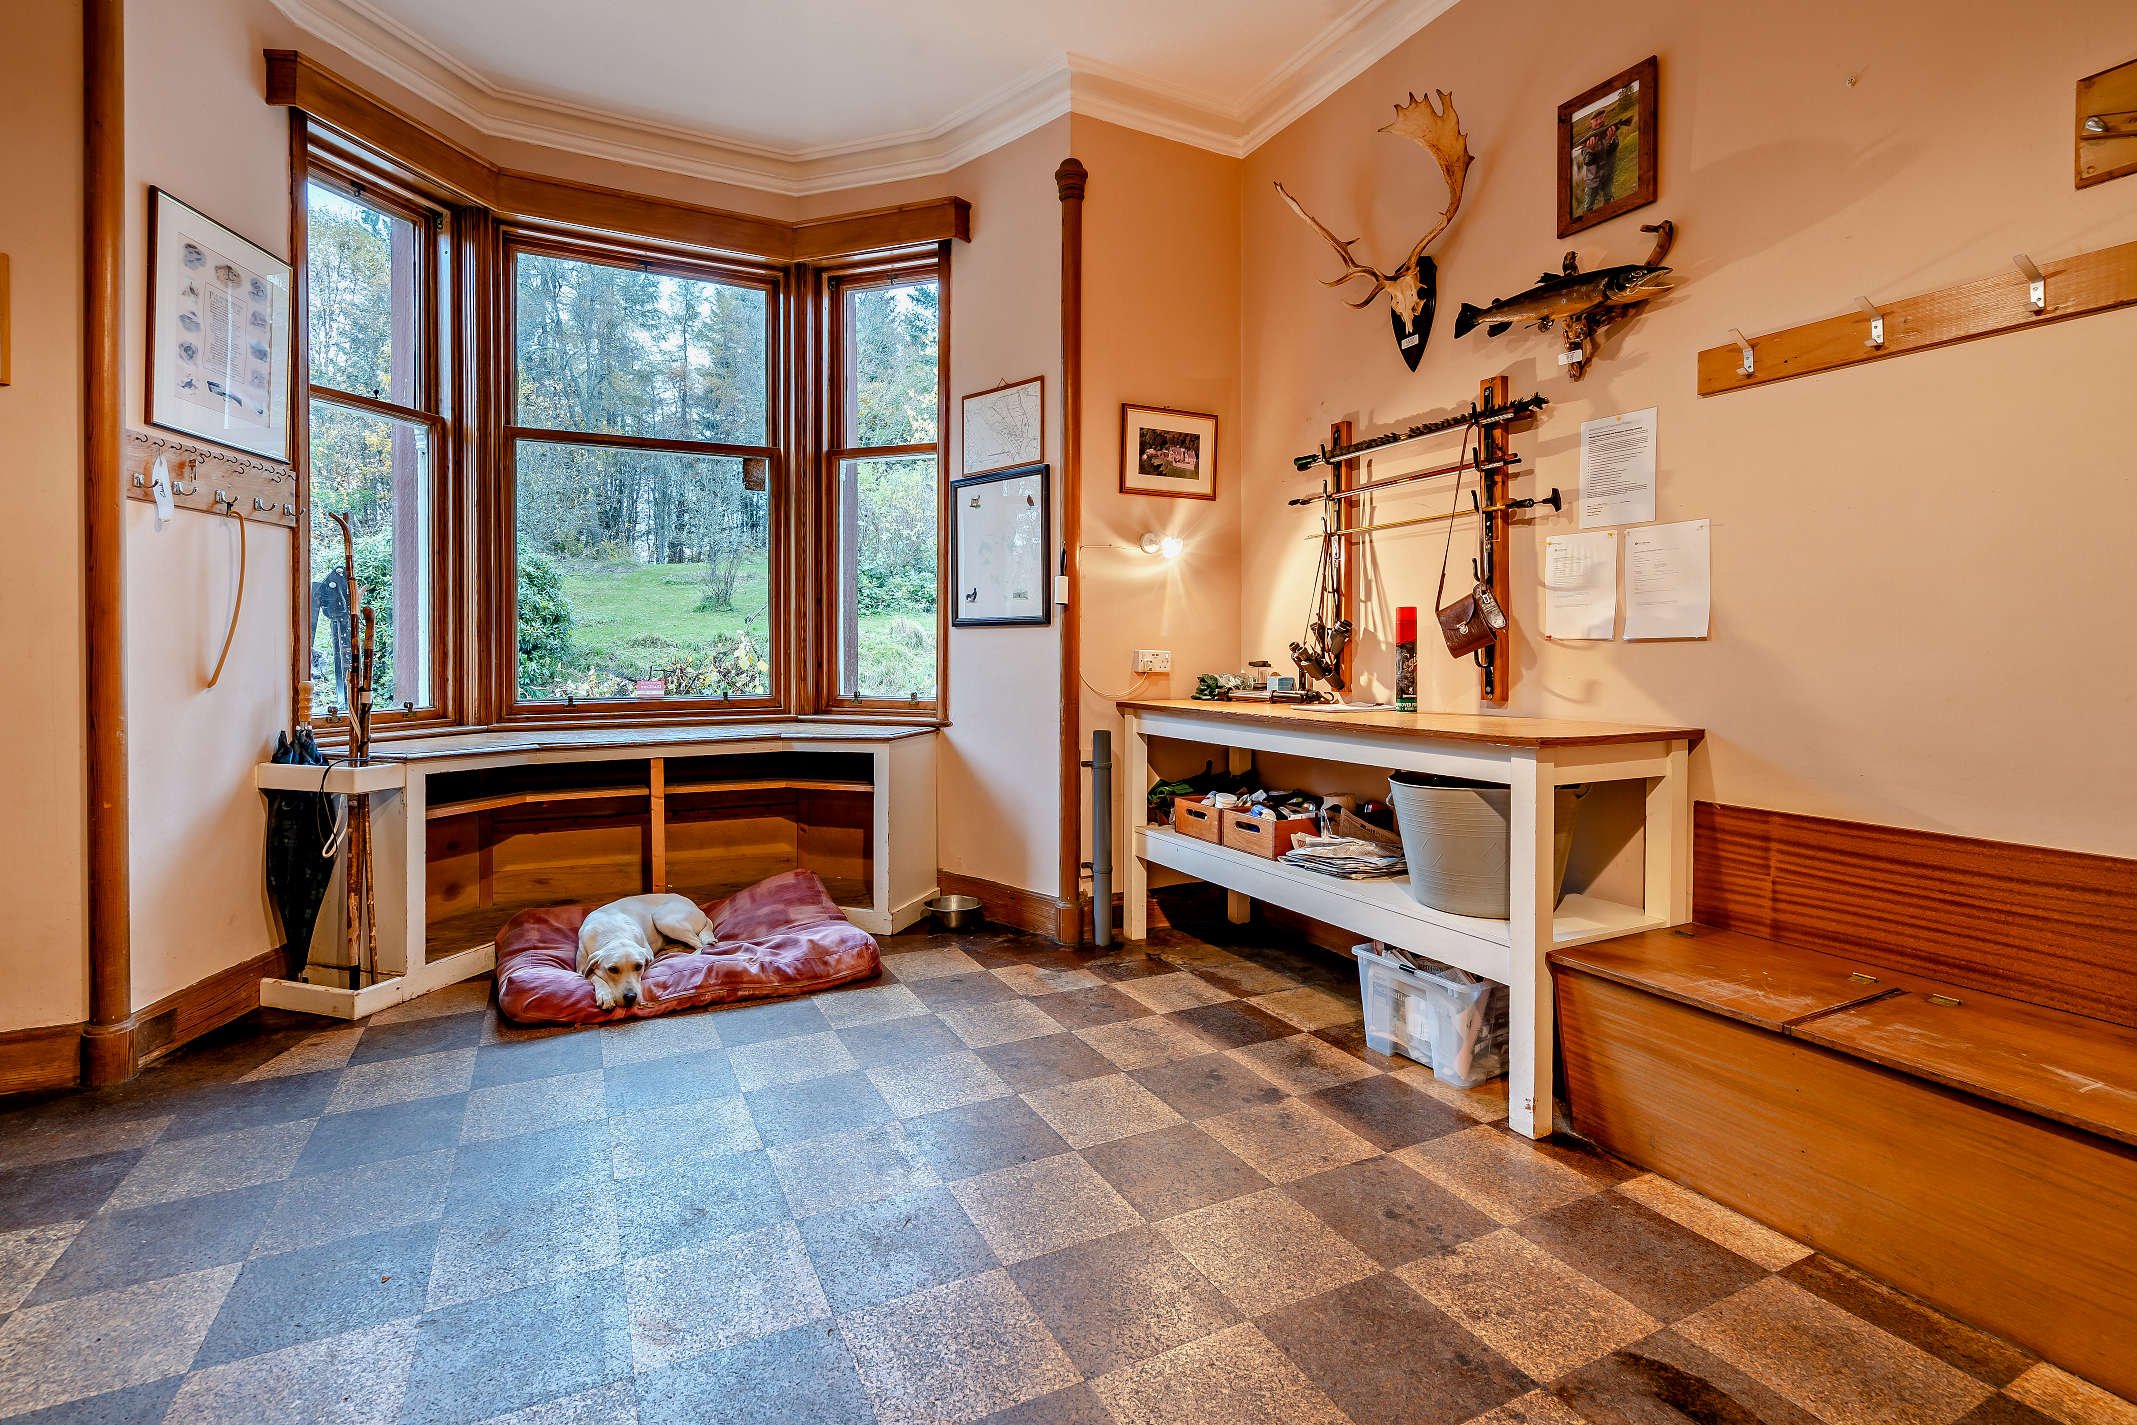
The ground floor contains a large drawing room connected to the conservatory (containing billiards table). The kitchen has table for up to ten people, and the dining room, comfortably seats 18. The study includes a desk and smart television. The games room is equipped with a table tennis, table football, books, board games and more. Boot room has ample space for coats, and outdoor kit. Additional cook’s room (or disabled access) available for use on request.
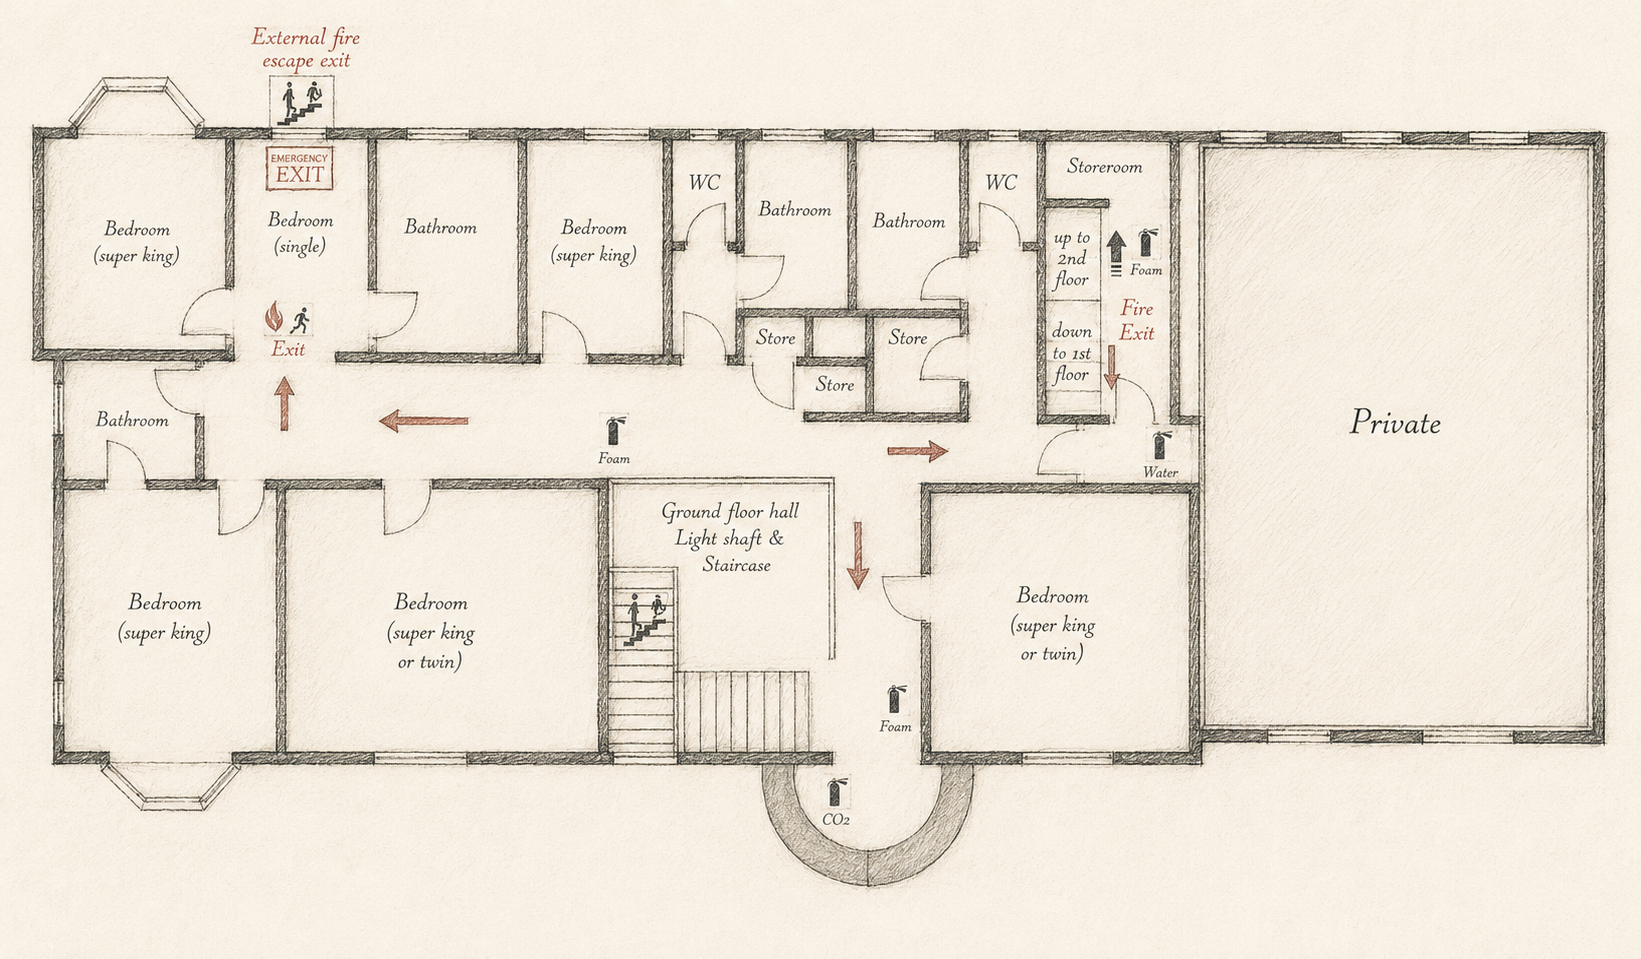
First Floor
Sleeps up to 11 people over six bedrooms - five super-kings (two of which can be made up as twin), and a single. Basins in each bedroom. Four bathrooms with bath. Two separate WCs.
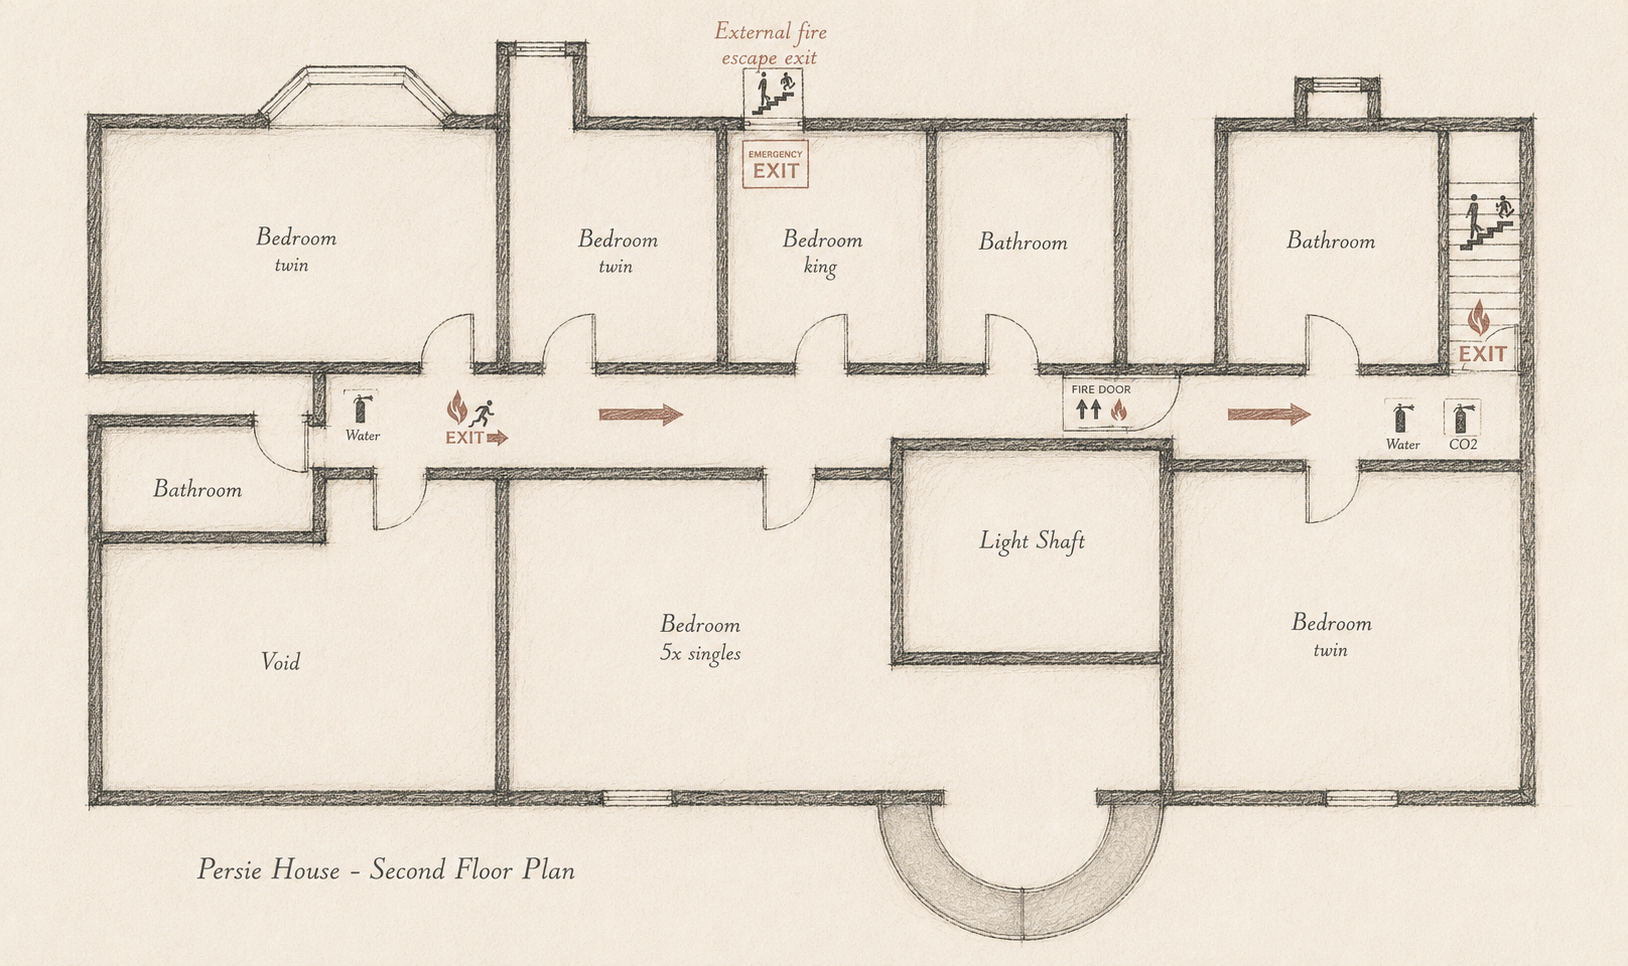
Second Floor
Sleeps up to 13 people across three twin bedrooms, a king and a dormitory with five single beds. Three bathrooms with baths and overhead showers